About this project
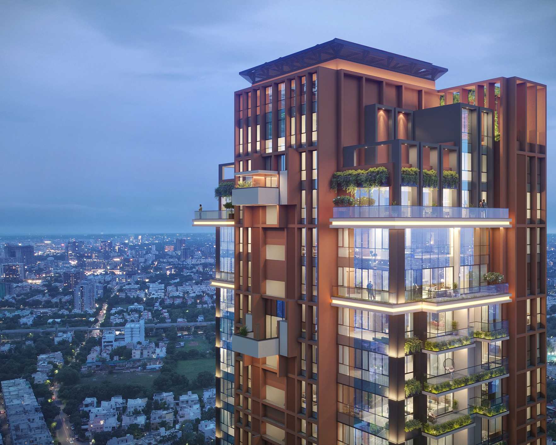
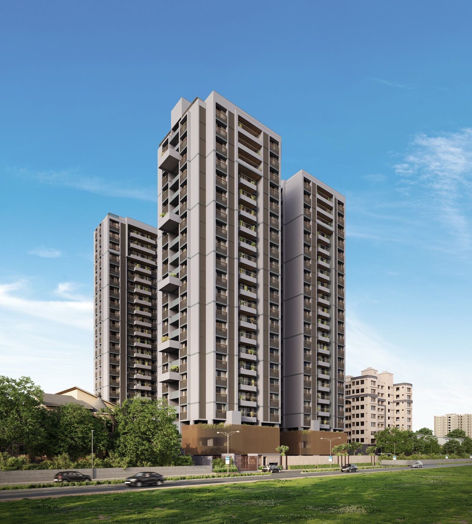
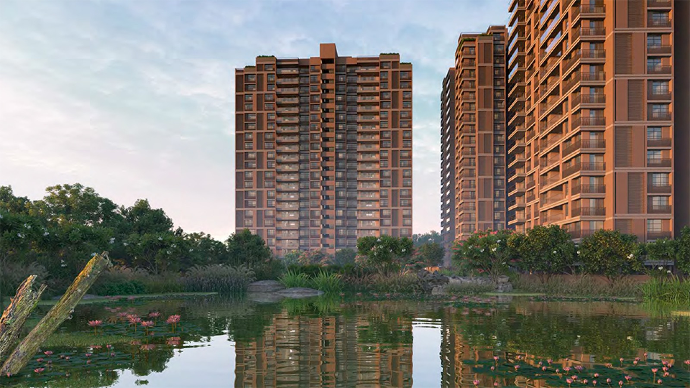
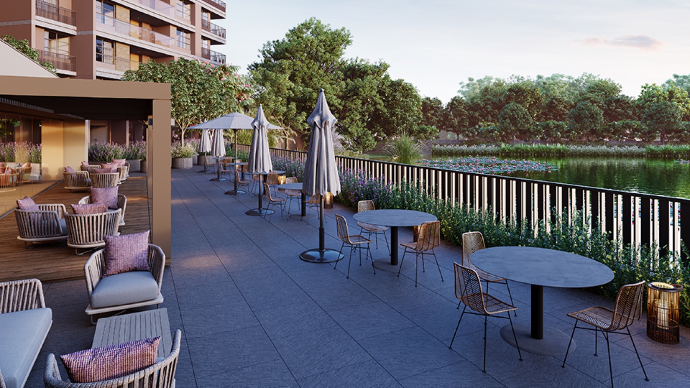
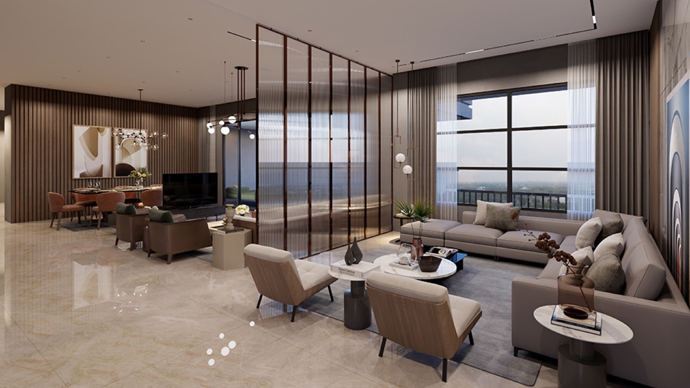
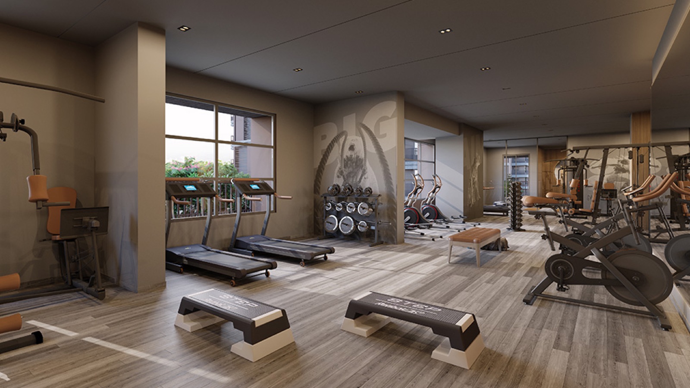
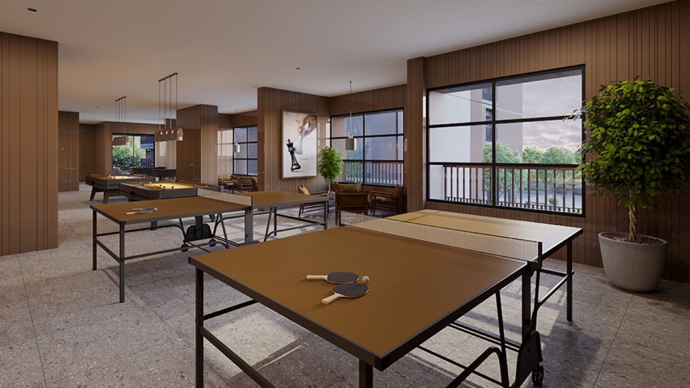
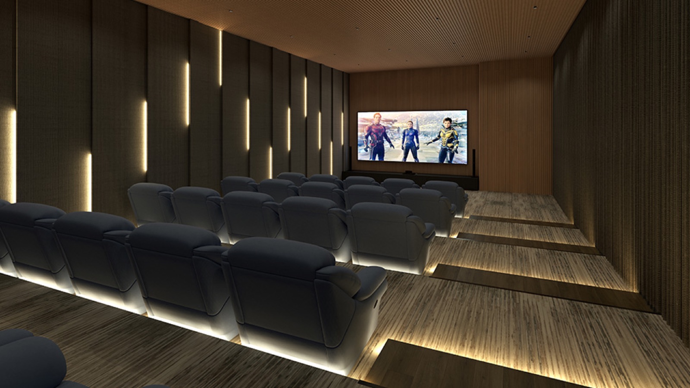
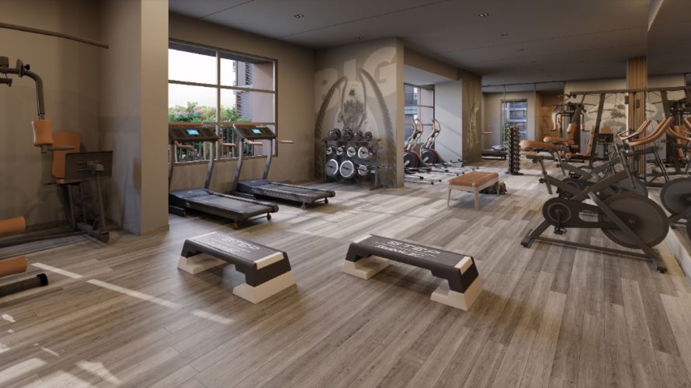
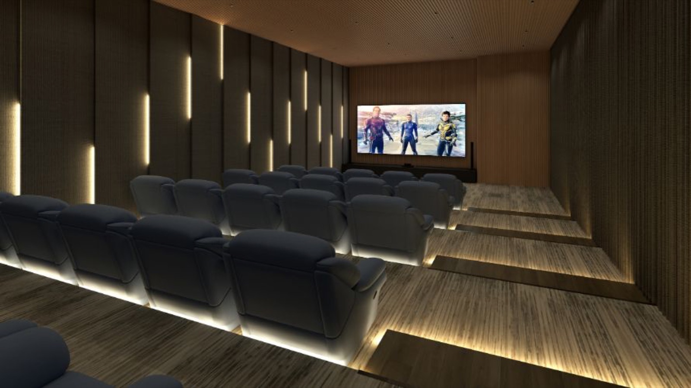
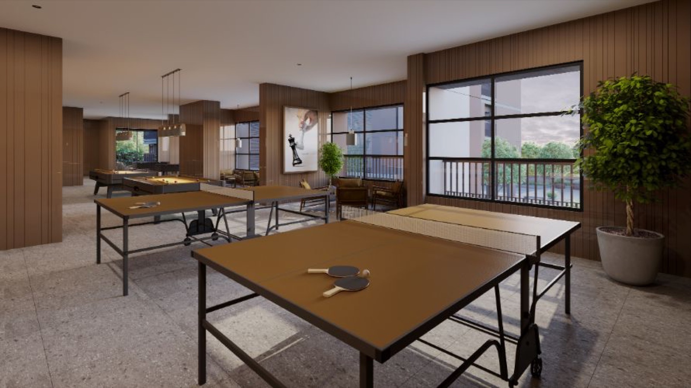
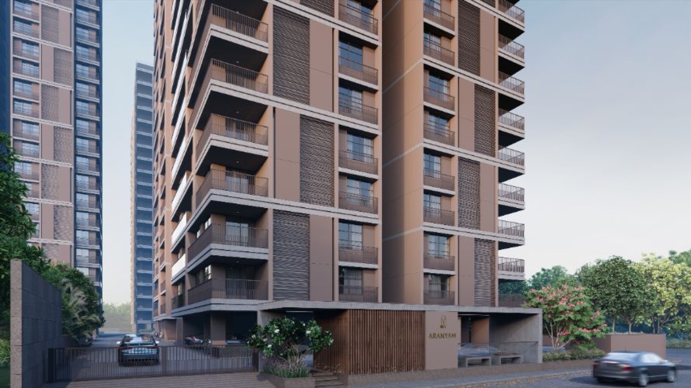
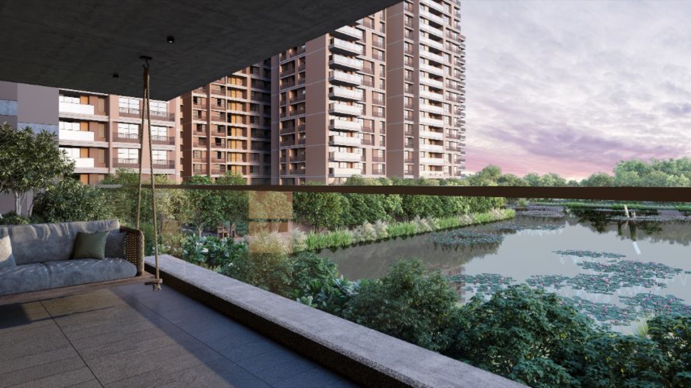
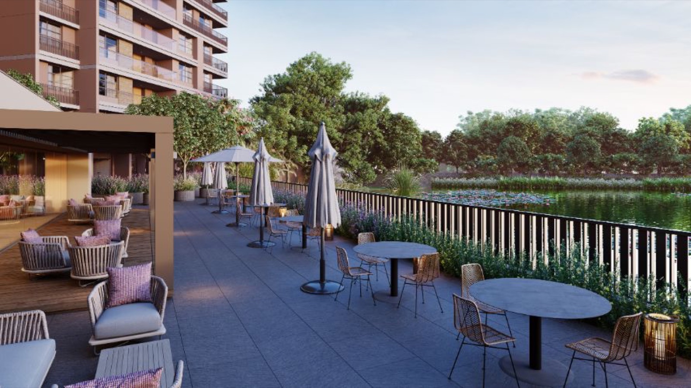
Aranyam occupies 4.2 acres off Shilaj–Rancharda Road, with 1.6 of those acres given over to urban forestry — more than 25,000 plants and trees around a lake, wrapped by a walking trail. Five towers of 21 floors each hold 4 and 5 BHK homes, with penthouses above. The blocks are deliberately differentiated rather than repeated. Block E runs just two 5 BHK units per floor at 3,848 to 4,010 sq ft carpet; Block C drops to three units per floor; Blocks A, B and D carry four. Fewer units per floor at the top end means fewer shared walls and a private lift lobby, which is what buyers at this size are actually paying for. Specification is the strongest in this batch: Italian marble through the vestibule, drawing, living, dining, kitchen and pooja room, laminated wood in two master bedrooms, VRV air conditioning throughout the living and sleeping areas, home automation in the vestibule and drawing-dining, biometric door locks per apartment, and PNG piped gas provision. Master bedroom and bathroom are specifically detailed for senior-citizen use. The amenity programme runs to a 42,000 sq ft clubhouse with a doctor and physiotherapy clinic, spa, sauna and salon, pickleball court, box cricket and football turf, lakeside cafeteria, supermarket and a senior citizen lounge. Zydus Hospital is ten minutes out, Anand Niketan School eight, Sindhu Bhavan Road ten. This is the top of the Shilaj market. Talk to us about which block and which floor — at these sizes the difference between a good unit and an ordinary one is measured in crores. Amenities include 42,000 sq ft clubhouse, Swimming and splash pool, Gymnasium and aerobics hall, Outdoor exercise area, Spa, sauna and salon, Doctor and physiotherapy clinic, Yoga deck, Jogging track, Pickleball court, Box cricket and football turf, Home theatre, Indoor games, Indoor board games, Video game zone. Aranyam is developed by Aaryavart Developers (formerly Aaryan Developers, established 1993).
Specifications
Project video
Frequently asked questions
Where is Aranyam located?
Off Shilaj–Rancharda Road on Kalhaar Bungalows Road, Shilaj, Ahmedabad — around ten minutes from Sindhu Bhavan Road and Zydus Hospital.
What sizes are available at Aranyam?
RERA carpet areas run from 2,299 sq ft to 4,010 sq ft, with super built-up from 4,180 sq ft to 7,290 sq ft. The 4 BHK homes sit in Blocks A through D; Block E holds the 5 BHK homes at two units per floor.
How large is the green space at Aranyam?
The site runs to 4.2 acres with 1.6 acres of urban forestry — over 25,000 plants, shrubs and trees around a lake, with a walking trail through it.
Is Aranyam RERA registered?
Yes — PR/GJ/AHMEDABAD/AHMEDABAD CITY/AUDA/RAA10898/A1R/160923.